
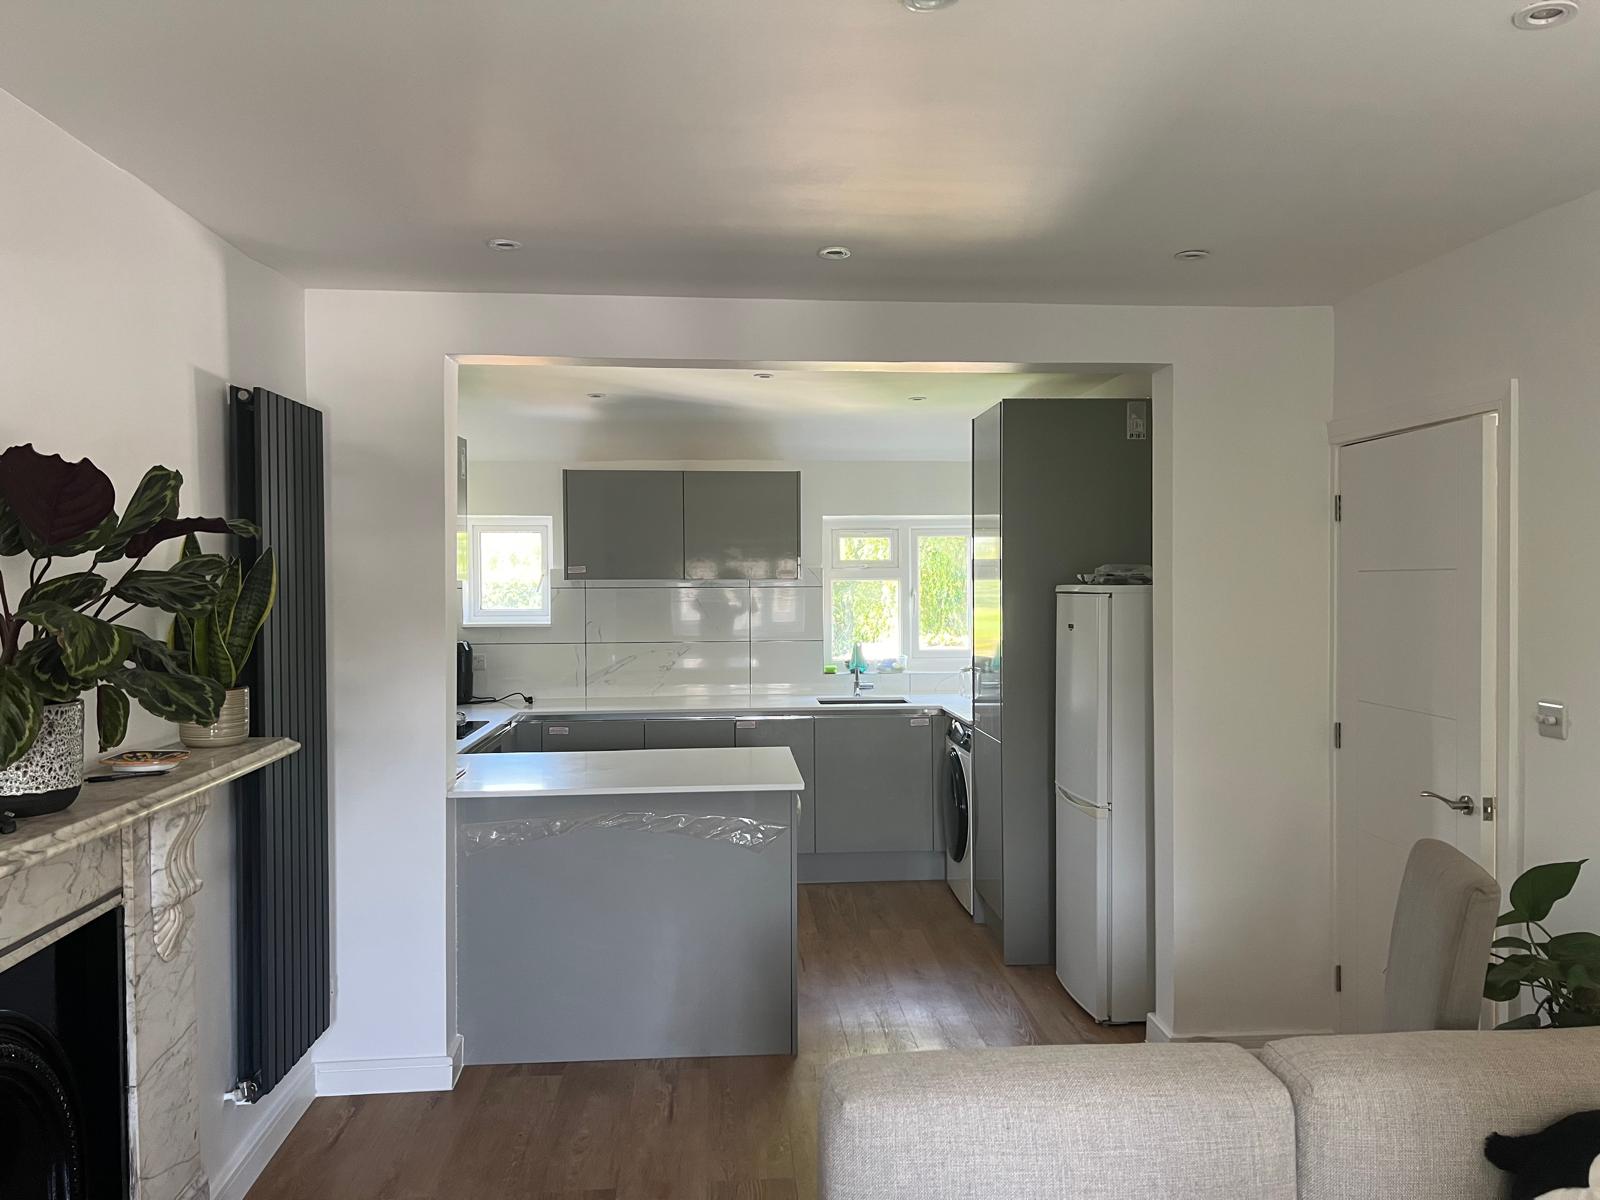
A kitchen extension can change how your home works, creating space to cook comfortably, eat together and enjoy a closer connection with the garden. Before choosing cabinetry or finishes, however, there is a more fundamental decision: where should the additional space go?
A rear extension projects out into the garden, while a side return extension fills the space beside an existing rear section of the house. Both can improve a kitchen, but they solve different problems and suit different property layouts.
If you are planning a kitchen extension in Brentford, the right approach depends on the shape of your home, your priorities and the outdoor space you want to retain. Understanding the benefits and compromises of each option will help you develop a more useful brief.
What Is a Rear Kitchen Extension?
A rear kitchen extension adds space beyond the back of the existing house. Depending on the property and proposed design, it may span part or all of the rear elevation.
This approach can create room for a larger kitchen, a dining table or a combined cooking and living area. It also provides an opportunity to reconsider the position of garden doors and the views from inside.
A rear extension may be particularly useful when the existing room lacks depth. Moving the rear wall outwards can give you more flexibility to arrange cabinetry, seating and circulation.
The main compromise is the loss of some garden space. Consider how much outdoor room you need for seating, planting, storage and everyday use before deciding how far to extend.
What Is a Side Return Extension?
A side return extension fills the narrow outdoor area beside a rear projection, where this arrangement exists. It typically widens the kitchen rather than simply making it longer.
That additional width can make a considerable difference to a narrow room. It may allow a more comfortable dining area, a wider preparation zone or a better route between the kitchen and garden.
Where the extension stays within the existing rear building line, it can preserve the depth of the main garden. However, it uses the side passage, which may currently provide access, storage or daylight to adjoining rooms.
The design therefore needs to account for what that outdoor strip already does. A space that appears underused may still provide useful access for bins, bicycles or maintenance.
Which Option Creates More Usable Kitchen Space?
The most useful extension is the one that resolves the limitations of your current layout. Floor area alone does not tell you whether the finished room will work well.
A rear extension can suit a kitchen that needs additional depth to accommodate dining or relaxed seating. For example, it may create space for a table near the garden while allowing the cooking area to remain closer to its current position.
A side return can be more effective where the kitchen is long but narrow. Increasing the width may make it easier for two people to cook together or allow cupboards and a dining area to sit comfortably alongside one another.
Ask your designer to show furniture and appliance positions on both options. Include open doors, pulled-out chairs and everyday routes through the room. An island should be tested against the available space rather than treated as a fixed requirement. A peninsula or well-positioned dining table may offer a better result.
How Can Each Approach Improve Natural Light?
Both extension types provide opportunities to introduce daylight, but both can also affect the light reaching existing rooms.
A rear extension can bring in light through new garden-facing windows and doors. However, extending the building further into the garden also moves the original interior further from that external wall. The centre of the home may need additional consideration.
A side return extension can incorporate rooflights over the newly enclosed strip. These may help bring daylight into areas that previously relied on side windows or an external door.
Think about where light is needed throughout the day. A rooflight above a preparation area serves a different purpose from glazing over a dining table.
The amount and position of glazing should also be considered alongside privacy, shading, ventilation and furniture placement. A room needs a comfortable balance between daylight and usable wall space.
How Will the Extension Connect With the Garden?
A rear extension creates a new boundary between the house and garden. This gives you an opportunity to position doors around the proposed kitchen layout and the way you use your outdoor space.
You might want the dining table close to the terrace, or a clear view of the garden from the main preparation area. Decide where people will walk before choosing the size and arrangement of glazed doors.
A side return extension can improve that connection by widening the room and creating a more direct route through it. Even where the rear building line remains unchanged, the garden may feel more accessible because the internal layout is less restricted.
Consider the garden as part of the project. Door openings, external levels, drainage and paving need to be coordinated with the building work.
Protecting enough outdoor space for the activities you enjoy will help the extension feel like an improvement to the whole property.
Think About the Rooms Beside the Kitchen
Changes to the kitchen can affect adjoining spaces. A dining room that currently receives light through a side window may become darker when the side return is enclosed. A rear extension may alter the view and daylight from an existing sitting area.
Review the whole ground floor rather than concentrating only on the new kitchen.
Consider whether you want a fully open-plan arrangement or some separation between cooking, dining and quieter activities. Keeping part of a wall or introducing suitable internal doors may help retain distinct spaces.
Also think about routes from the front of the house. Will shopping, guests or garden equipment need to pass through the main cooking area?
These questions help establish whether the proposal improves everyday movement throughout the home.
Compare the Full Construction Scope and Budget
A smaller extension is not automatically the less expensive project. The cost depends on the work needed to connect the new space with the existing building.
A side return may involve substantial alterations to the side wall, drainage changes and restricted access for construction. A rear extension may require more external walling, roofing or landscaping, depending on its size and design.
Ask for the options to be assessed on a comparable basis, including:
- Groundworks and structural alterations.
- Roofing, windows and external doors.
- Plumbing, drainage, heating and electrical work.
- Kitchen supply and installation.
- Flooring, plastering and decorating.
- External making good and landscaping.
- Professional fees, approvals and contingency.
Clarify what is included in each estimate and which items remain provisional. This makes it easier to understand the financial effect of choosing one layout over another.
Check Planning and Building Requirements Early
The planning route depends on the property and the exact proposal. Some house extensions can fall within permitted development rights, subject to conditions and limits, while others require a planning application. Do not assume that a rear extension and a side return follow the same rules.
For a kitchen extension in Brentford, check the proposal against the London Borough of Hounslow’s guidance. Property-specific restrictions, conservation status and previous alterations should be considered before the design is finalised. Hounslow publishes residential extension guidelines to explain its approach to acceptable development.
Building regulations approval is separate from planning permission. Most extensions require it, and you should also establish whether the proposed work falls within the Party Wall etc. Act. Have the relevant professionals confirm the requirements for your property before construction begins.
Discuss Your Kitchen Extension in Brentford With Alexander Decor
Choosing between a rear extension and a side return begins with understanding what your current kitchen lacks. Additional depth may provide room for dining and garden-facing seating, while extra width can make a narrow kitchen substantially easier to use.
Alexander Decor offers design and build services, extensions and conversions, kitchen fitting, plastering and decorating. Based in Ealing and working throughout London, the company can discuss the building and finishing requirements of your project.
If you are considering a kitchen extension in Brentford, contact Alexander Decor to request a free, no-obligation estimate. Share photographs, any available drawings and your priorities for the space to begin exploring an approach suited to your home.
